
Home › Massachusetts › Stoneham
Garage Door Repair and Installation in Stoneham, MA
Stoneham's building FAQ quotes the state code word for word: altering a structure or installing regulated equipment takes a permit first, and work can't proceed until it is issued. Call (978) 330-1721 or use the form. A person reads every request and replies with what happens next.
- Free for homeowners
- Stoneham permit and flood notes on this page
- Farm Hill to Montvale Ave
Ask About Garage Door Service in Your Area
Tell us what the garage door or opener is doing. A person reads it and replies with what happens next.
Please add your name, a 10-digit phone number and a valid email.
Your request didn't go through on our end. Please call (978) 330-1721 so it isn't lost.
Too many requests have come from this connection in a short time. Please call (978) 330-1721 and we'll take it from there.
We couldn't finish the spam check. Wait a moment and send it again, or call (978) 330-1721.
Garage doors in Stoneham
Which part of the garage door needs work?
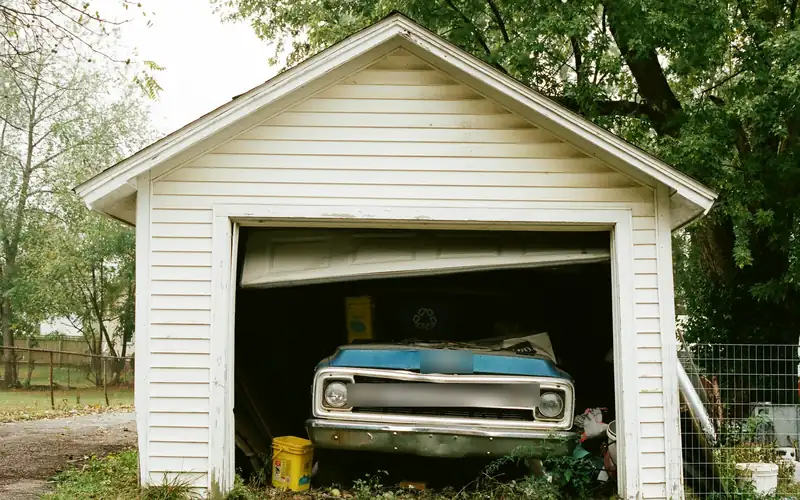
Garage Door Repair
Doors that stick, sag, jump the track or will not close, plus dented panels, rollers and weather seals.
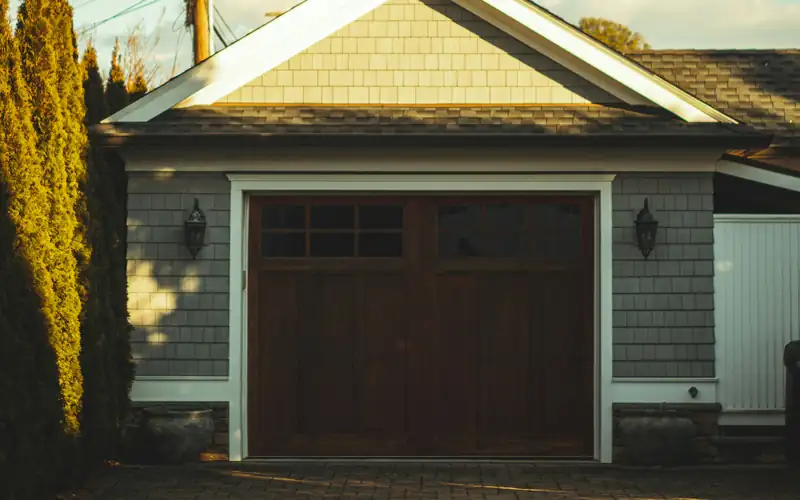
New Garage Doors
Steel, wood-look and insulated doors swapped into existing openings, with the permits a new opening may need.
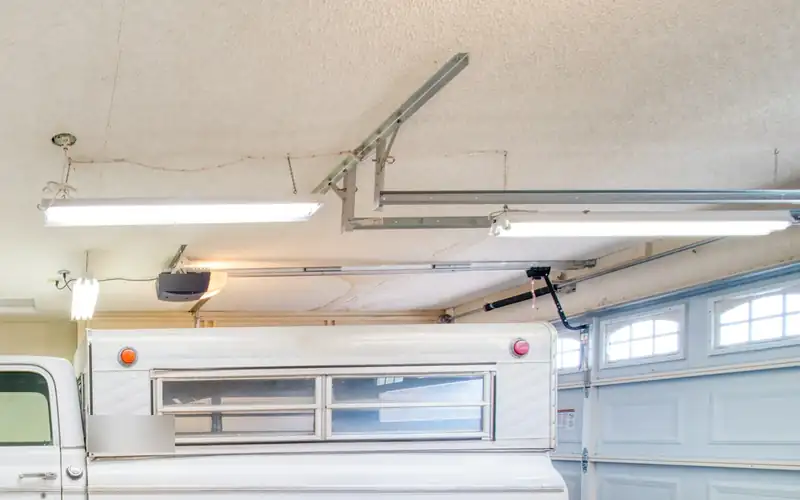
Openers
New or replacement openers, with the auto-reverse and entrapment protection federal rules require, plus keypads and remotes.

Springs & Cables
Broken torsion or extension springs and frayed lift cables, a job for a trained technician, not a homeowner.
Planning a new garage on ledge?
(978) 330-1721Tell us about the lot and the door you have in mind, and we'll connect you with a company that works with Stoneham's permit and inspection routine.
Permits
Permits for garage door work in Stoneham
The code the town quotes. Stoneham's building FAQ quotes State Building Code 105.1: "it shall be unlawful to construct, reconstruct, alter, repair, remove or demolish a structure," or to install or alter regulated equipment, "without first obtaining a building permit." Its examples run from new structures, additions and dormers to decks, roofing, siding, pools and sheds; garages and doors aren't mentioned, so the Building Department is the place to ask whether a door replacement needs a permit. A new structure or addition, such as a new garage, needs a plot plan, and "Work cannot proceed until the permit has been issued."
Where to file. The Building Department is at 35 Central Street, Garden Level, open Monday, Wednesday and Thursday 8 to 4, Tuesday 8 to 7 and Friday 8 to noon. Applications go through the OpenGov portal, the department enforces the electrical code with its own wiring inspector, and the town's instruction is simply "Call the office for all inspections" (Building Department).
Fees and penalties. The posted fee schedule is a scan we couldn't read reliably, so ask the office for amounts. Chapter 5 of the town code (2023 edition), which covers electrical, plumbing and gas work, can double the fee on first notice of unpermitted work and triple it after completion, and a permit lapses if work hasn't started within 6 months (Chapter 5). Electric service in town is Eversource.
- Rule the town quotes
- State Building Code 105.1: permit before altering a structure
- Applications
- OpenGov, building and electrical
- Inspections
- Call the Building Department
- Office hours
- Mon, Wed, Thu 8–4; Tue 8–7; Fri 8–noon
- Unpermitted electrical work (Ch. 5)
- Fee can be doubled on first notice, tripled after completion
Massachusetts rules. The state contractor chart has no entry for garage doors. Door replacement shows a building permit as "maybe"; door installation and structural carpentry, which cover a new or widened opening, show a permit and a construction supervisor license as needed. The state says the chart is general guidance and the building official decides (HIC contractor resources). On an owner-occupied home with one to four units the company must be a registered Home Improvement Contractor (look up a registration), work over $1,000 needs a written contract, and the deposit tops out at one-third unless special-order materials cost more (c.142A §2). New wiring for an opener falls under the electricians' licensing statute, c.141 §1A.
Opener safety. The federal standard for openers made since January 1, 1993 requires reversal within 2 seconds of contact plus external entrapment protection such as a photo-eye or door-edge sensor (16 CFR 1211). CPSC guidance is to inspect the door and opener every 30 days, test the reversal with a 2x4, keep remotes away from children and have a professional service a door that won't stay balanced or that binds (CPSC garage door guide). More on our Massachusetts rules page.
Last verified November 2026. Fees, restrictions and deadlines on this page are due for re-checking by November 2027. New England Garage Door Pros is a referral service. We don't install anything or file permits; the company you hire does.
Flood, ledge and wetlands
Weather, wind and flood in Stoneham
The 2018 open space plan maps 1% and 0.2% flood zones along Sweetwater Brook, including parts of the Montvale Avenue area where flooding is chronic, and describes bedrock "very near or at the surface" with outcrops across town, something to know before pouring a slab for a new garage (Open Space and Recreation Plan). Stoneham's wetlands bylaw keeps a 25-foot no-disturb strip, and its regulations hold structures on a wall-type foundation at least 50 feet from a resource area (Wetlands Protection Bylaw; Wetlands Regulations). No wind or snow design values are posted.
Stoneham's homes
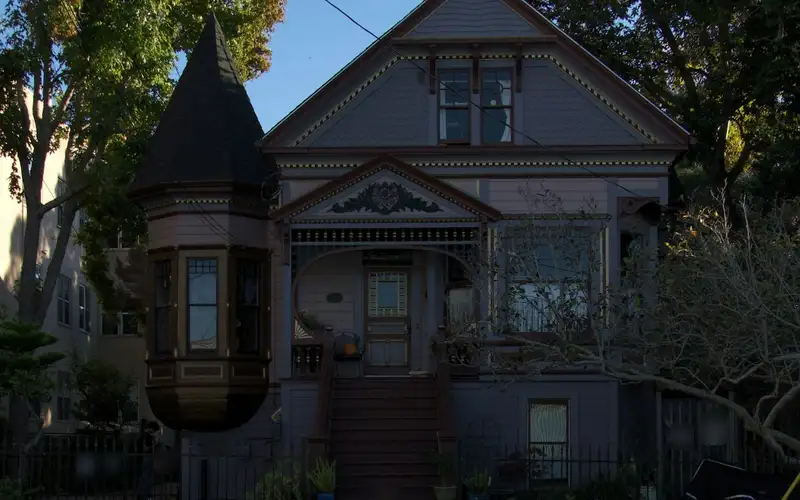
Victorian streets beside post-1960 neighborhoods
According to the town's housing plan, using 2011–2015 survey data, most of Stoneham's housing was built after 1960 and 57.1% is single-family (Housing Production Plan). The older core is a different picture: the state's 1981 survey describes Greek Revival sidehall cottages and shoe workers' houses east of Main Street between Spring and Summer Streets, mansard villas on Maple, Warren and Chestnut Streets, "a high proportion of well-detailed suburban Second Empire, Stick and Queen Anne houses," and an affluent residential area on Farm Hill along High Street (MHC town report).
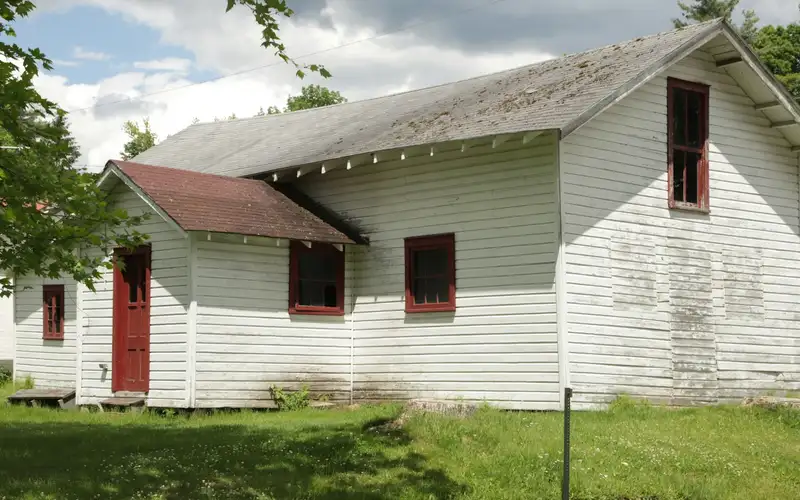
Zoning shapes where a detached garage and a shed can sit together. In Residence A, one accessory building goes in the rear yard or behind the front setback; up to 130 square feet it needs 5-foot side and rear setbacks and must stay at least 10 feet from an abutting principal use or detached garage, and up to 250 square feet it follows the district setbacks, with a 15-foot height cap (Zoning, Part 1). Residence A setbacks are 20 feet front, 10 side and 15 rear (Zoning, Part 2).
Historic review. We found no local historic district or design review in Stoneham, so the look of a new garage door is up to the owner, even within the National Register districts at Nobility Hill and Central Square (Open Space and Recreation Plan). We found no demolition delay bylaw either.
FAQ
Stoneham garage door questions
Does Stoneham require a permit to replace a garage door?
The town's FAQ does not name garage doors. It quotes the State Building Code, which makes it unlawful to alter, repair or demolish a structure, or install regulated equipment, without first getting a building permit, and lists examples such as additions, decks, roofing and siding. Ask the Building Department about your door before the job is scheduled.
How do I book an inspection in Stoneham?
Call the Building Department; the town says to call the office for all inspections. It is at 35 Central Street on the Garden Level and stays open until 7 p.m. on Tuesdays. Building and electrical applications both go through the OpenGov portal.
What happens if work starts before the permit?
Chapter 5 of the town code, covering electrical, plumbing and gas work, can double the fee on first notice and triple it once the work is complete. A permit is void if work has not begun within 6 months.
How close can a shed be to my detached garage?
In Residence A, an accessory building of up to 130 square feet needs 5-foot side and rear setbacks and must sit at least 10 feet from any abutting principal use or detached garage. Up to 250 square feet, the regular district setbacks apply, and the height limit is 15 feet.
What does it cost me to use New England Garage Door Pros?
Nothing. Asking is free for homeowners; the contractor prices the job, and the price and contract are between you and them.
Nearby